
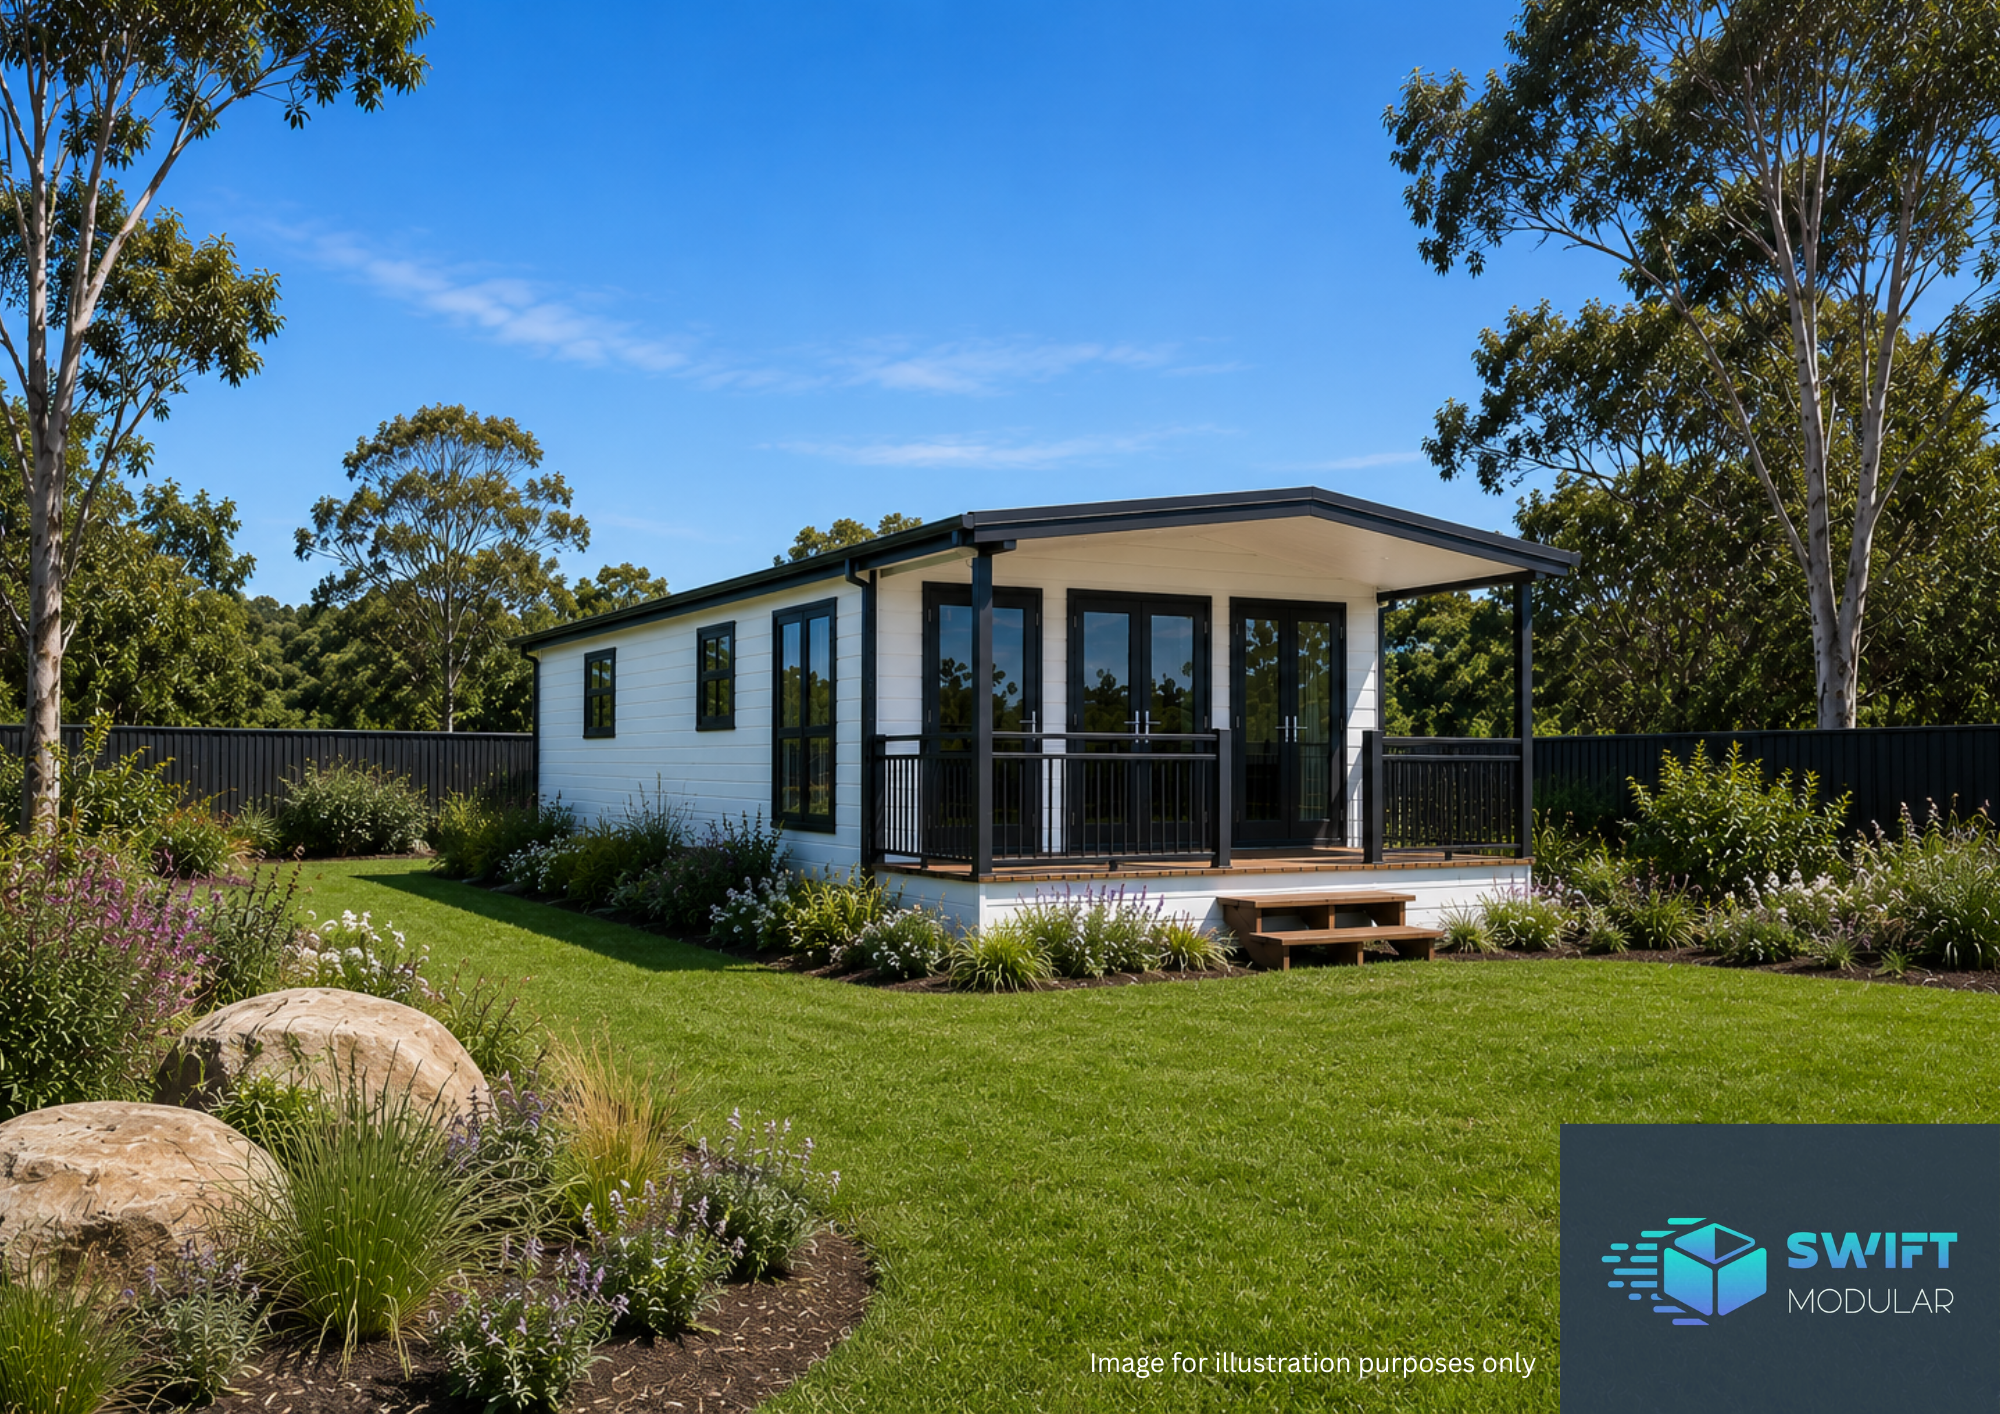
The Cove | 62m²
*
The Cove | 62m² *
Key inclusions:
Double glazing to windows and doors
Double reinforced entry door
Galvanised steel frame construction
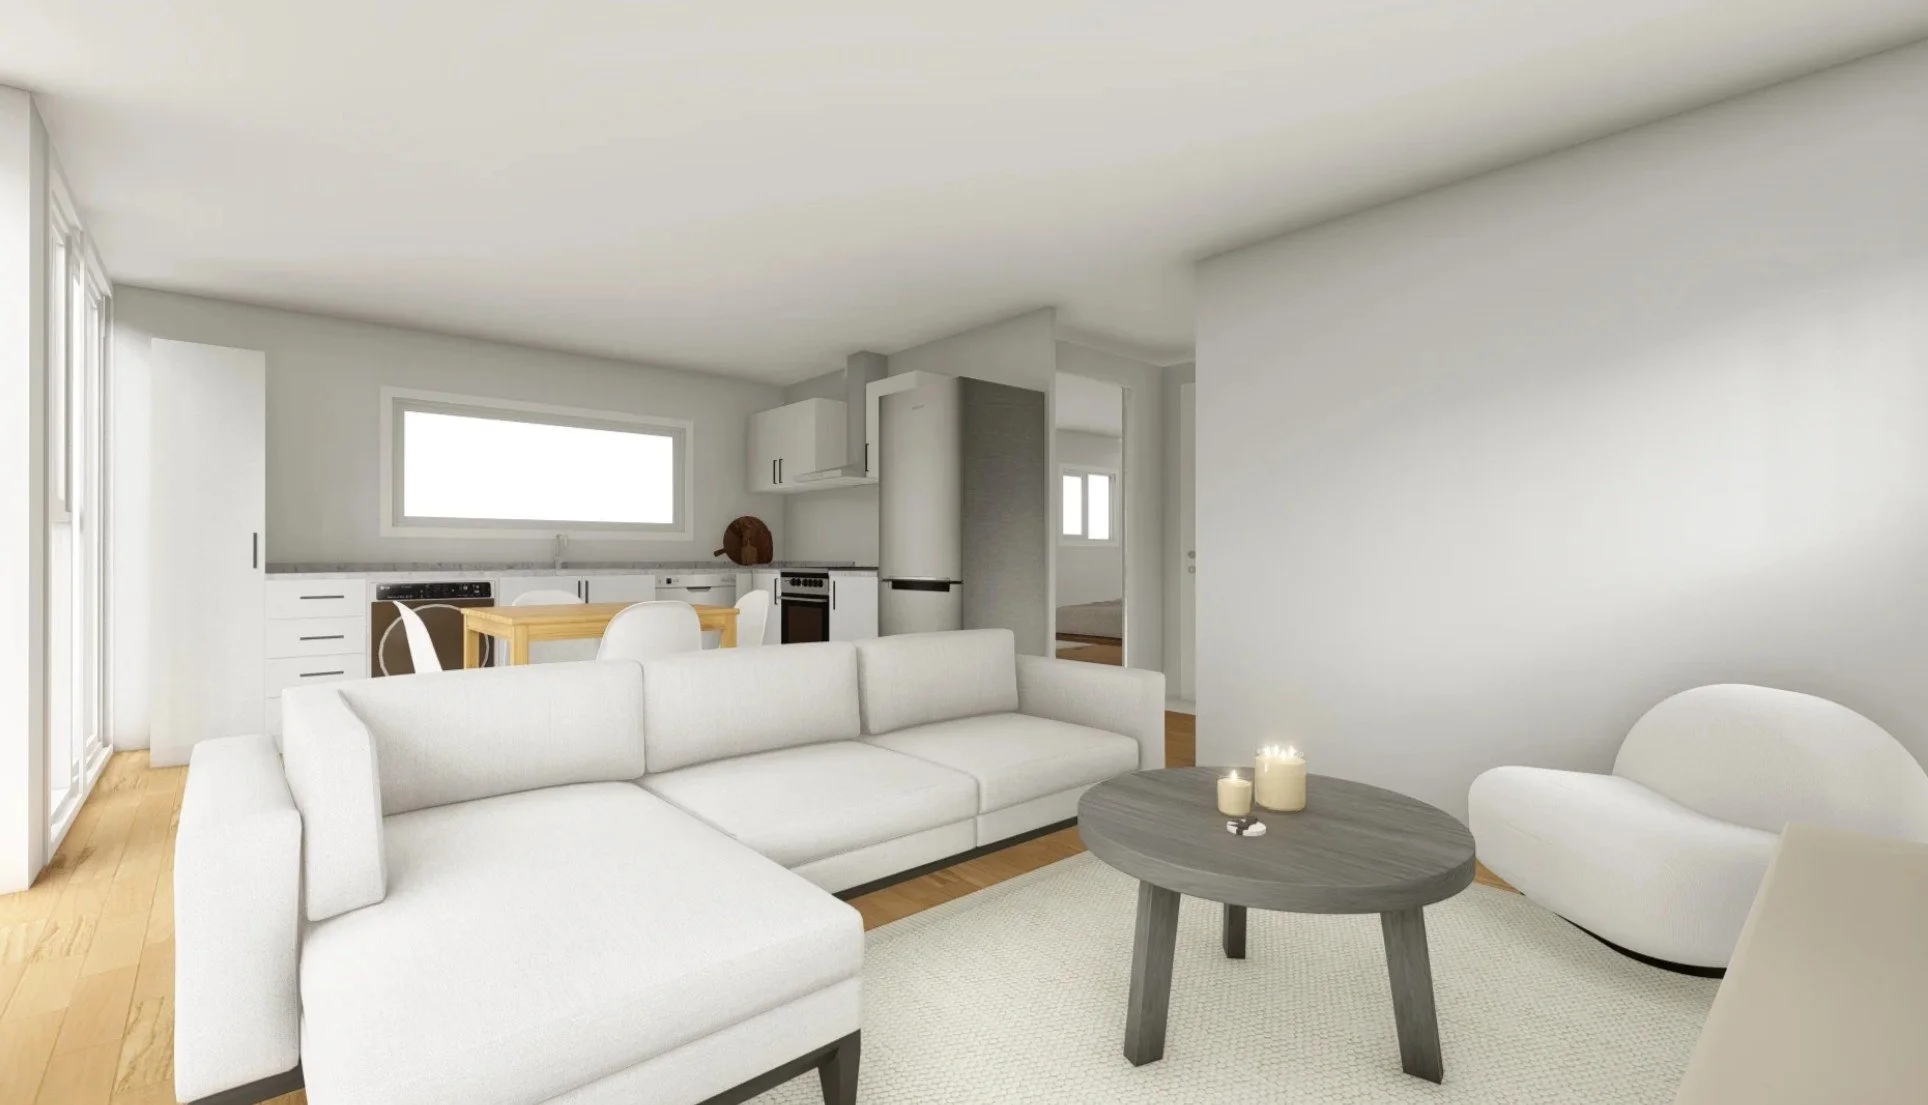
2.4 m internal ceiling for a comfortable, open feel
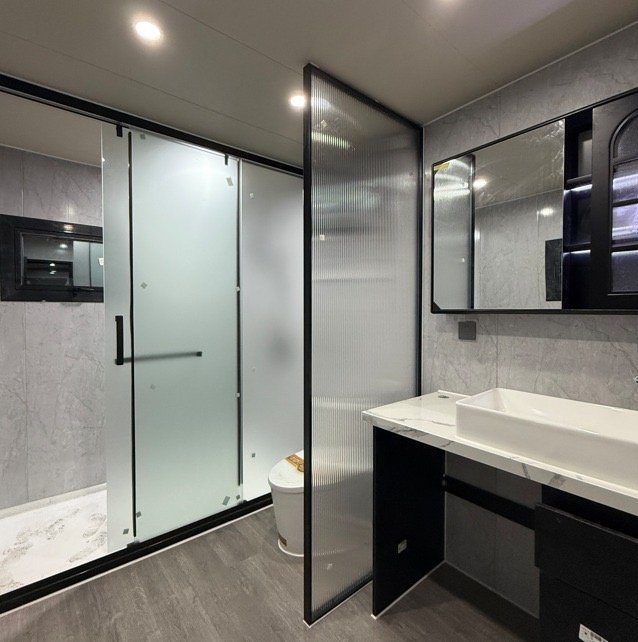
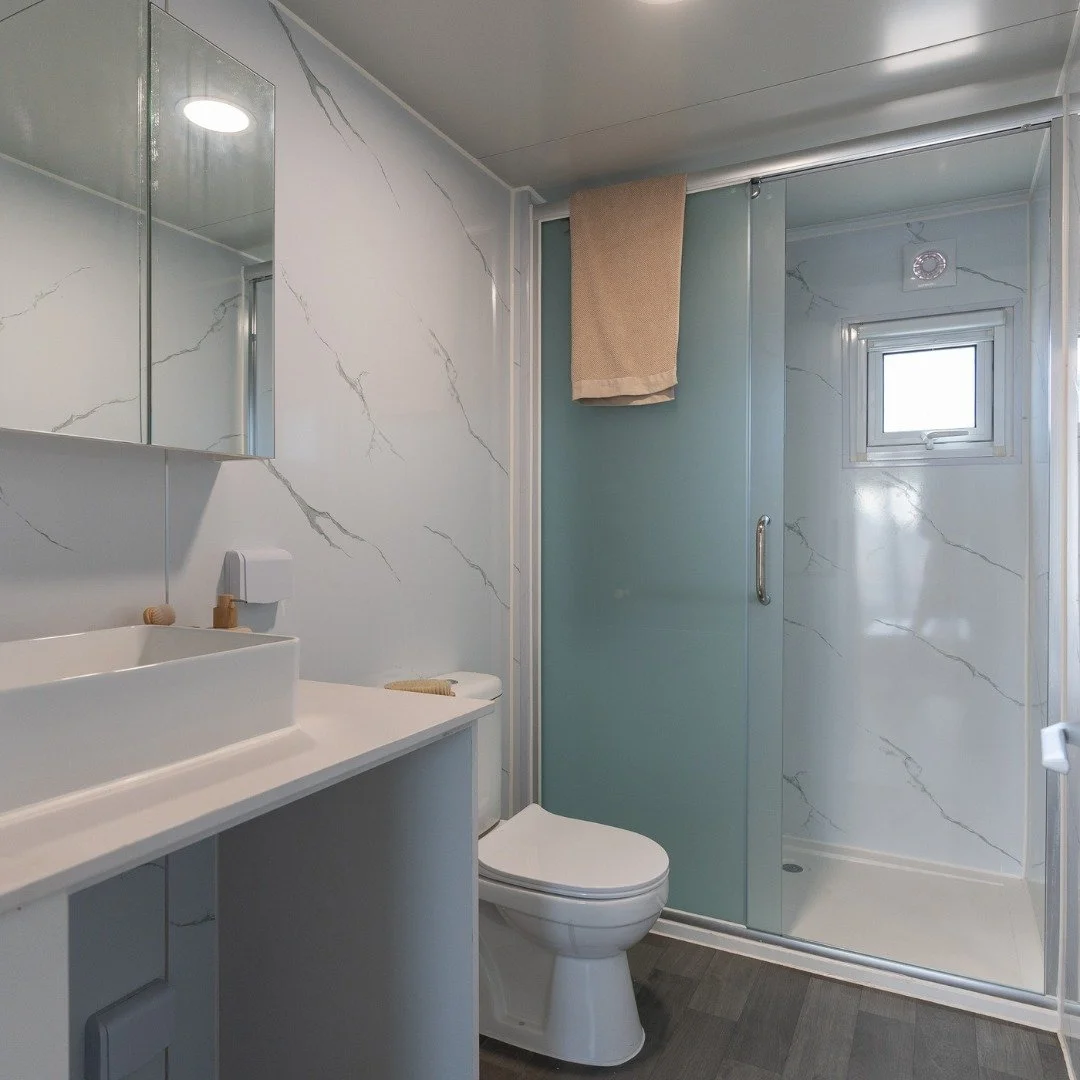
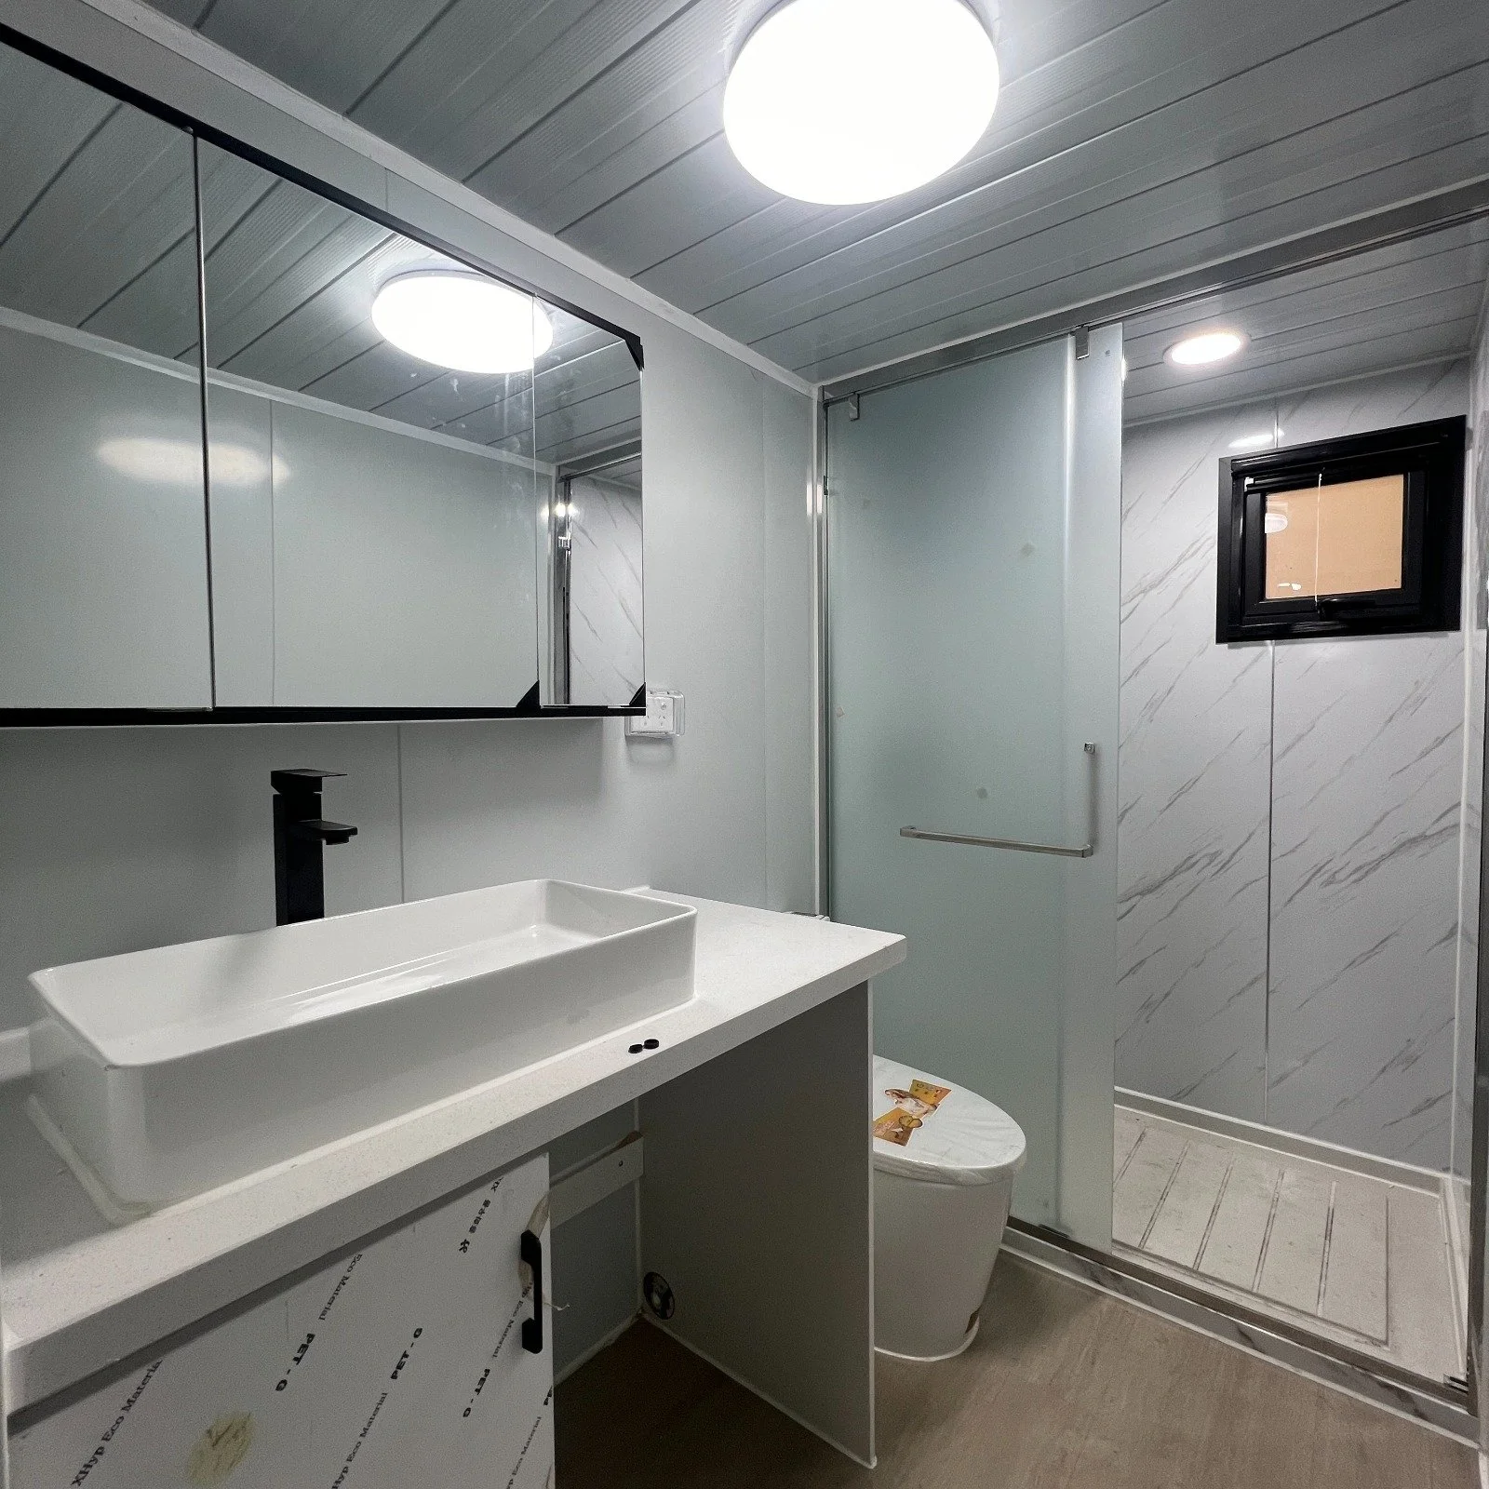
Silica free stone benchtops to kitchen and bathroom
Modern kitchen and bathroom fit-out
Quality Australian compliant toilet, taps, shower and basins
Australian standard electrical system with breaker, LED lights, switches and double power points
75 mm customised EPS/PU sandwich panel for wall insulation
PVC connection kits for ceiling, floor and walls
Choice of colours for flooring and external panels so you can personalise the look
* Please note exact delivery cost will vary depending on location. Get in touch for a quick, hassle free quote! Your brand new modular expandable home includes delivery by truck and crane (with rigger) to your site.
2 Bedroom Rear Layout (with optional walk in robe)
2 Bedroom Layout (rear kitchen)
Click to expand
What happens next?
-
1. Tell us about your block and your plans
Share your location, how you want to use the cabin (office, guest space, rental, etc.) and your timeframe.
-
2. Lock in your size and layout
We’ll recommend the right size and layout based on how you’ll use it day-to-day.
-
3. Choose colours and finishes
Pick from available options for flooring, wall panels and external cladding so your cabin suits your property and style.
-
4. Approvals, footings and delivery
We’ll help you understand what approvals are needed, what foundations are appropriate, and how delivery will work on your site.
-
5. Installation and move-in
Once delivered and connected by your local trades, your new home is ready to go – as an office, retreat, guest cabin or rental.
Ready to make make one of our modular homes a part of your property?
Whether you are planning a granny flat for family, a comfortable rental or a private retreat, The Cove gives you a complete home in a compact, well-designed footprint.